
100 Keyes, 1926 - 2026
SIGN UP Login/Register
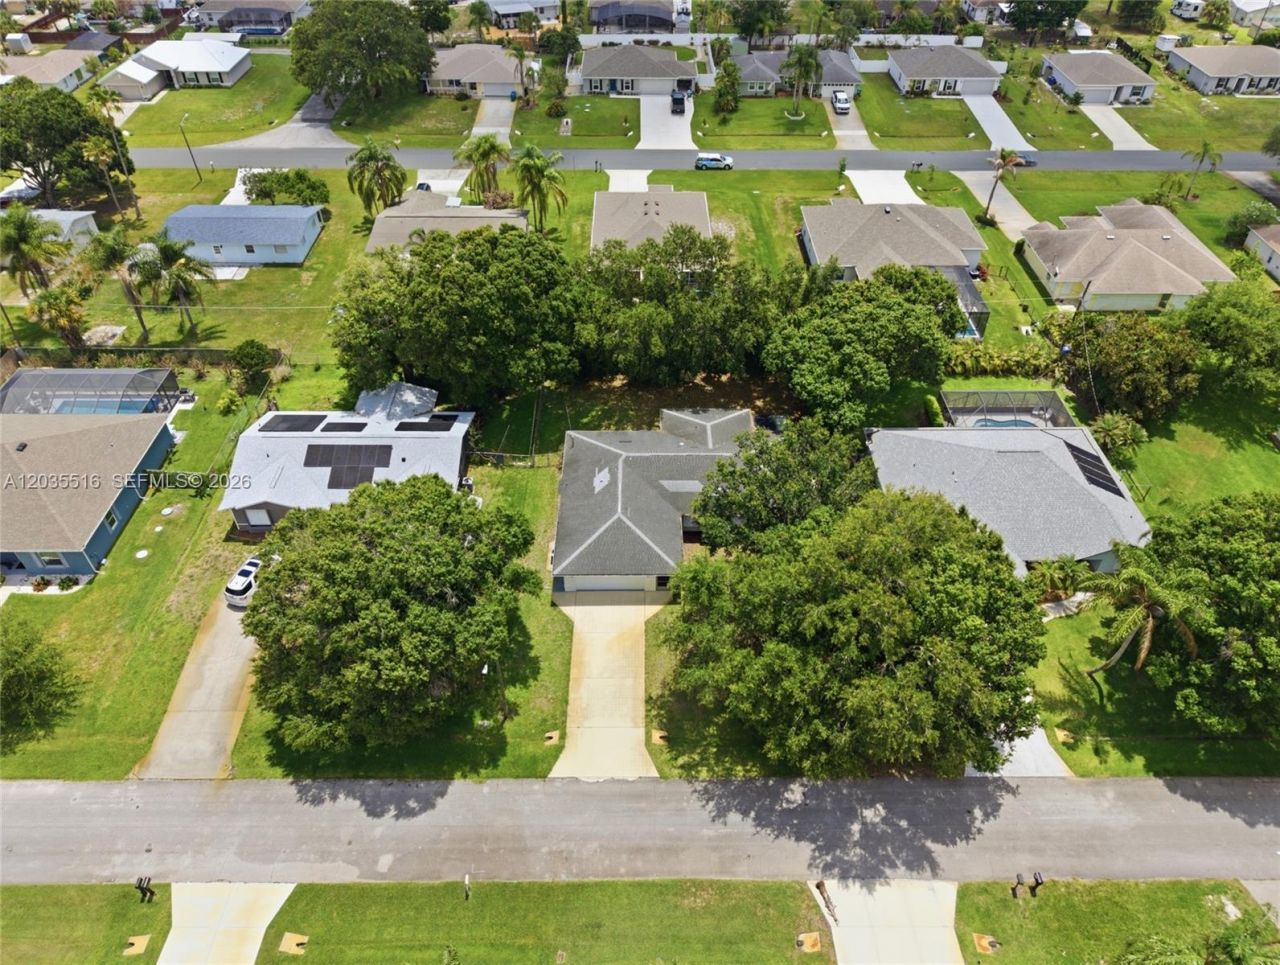
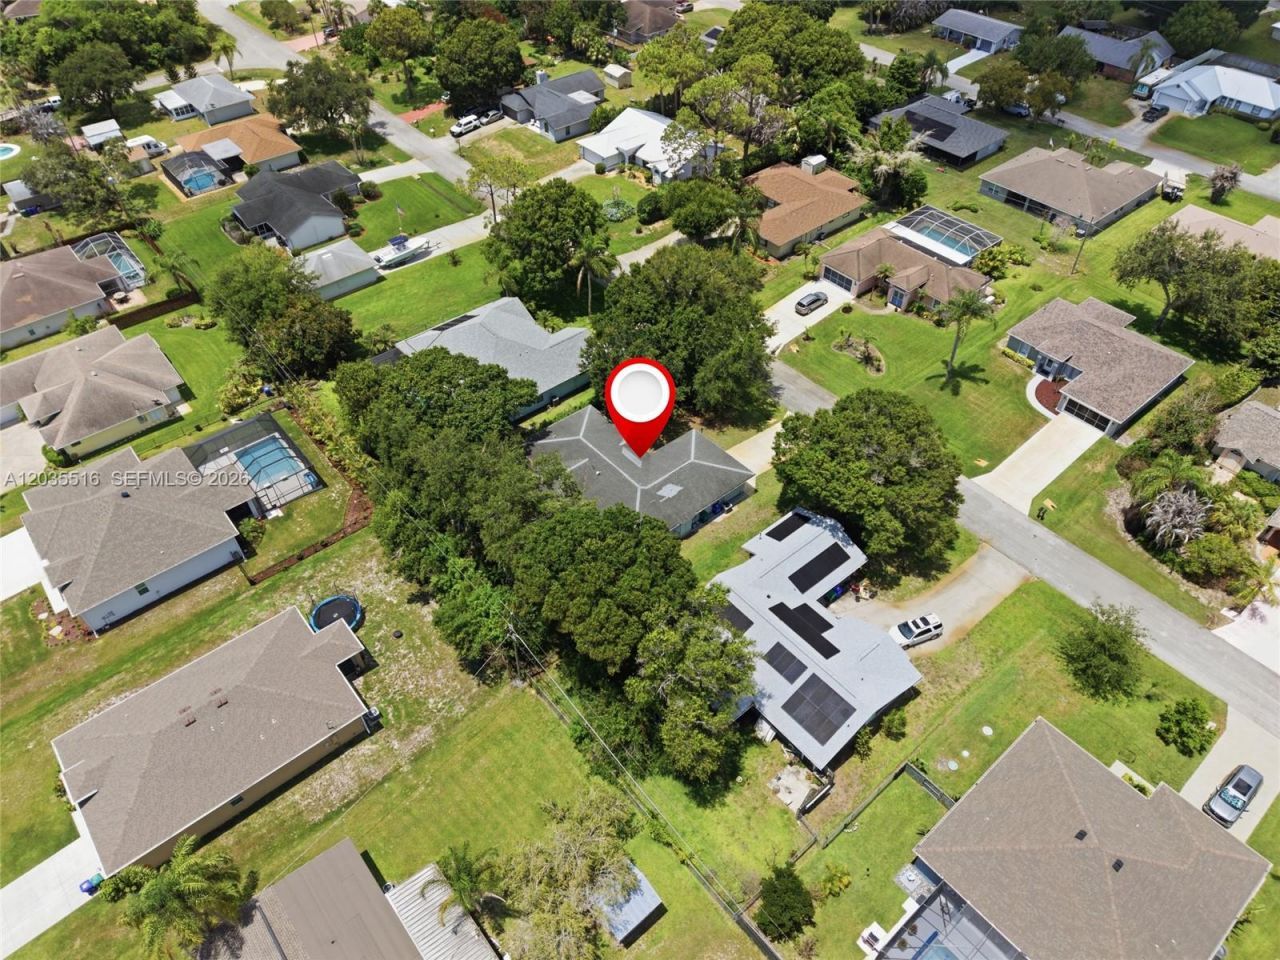
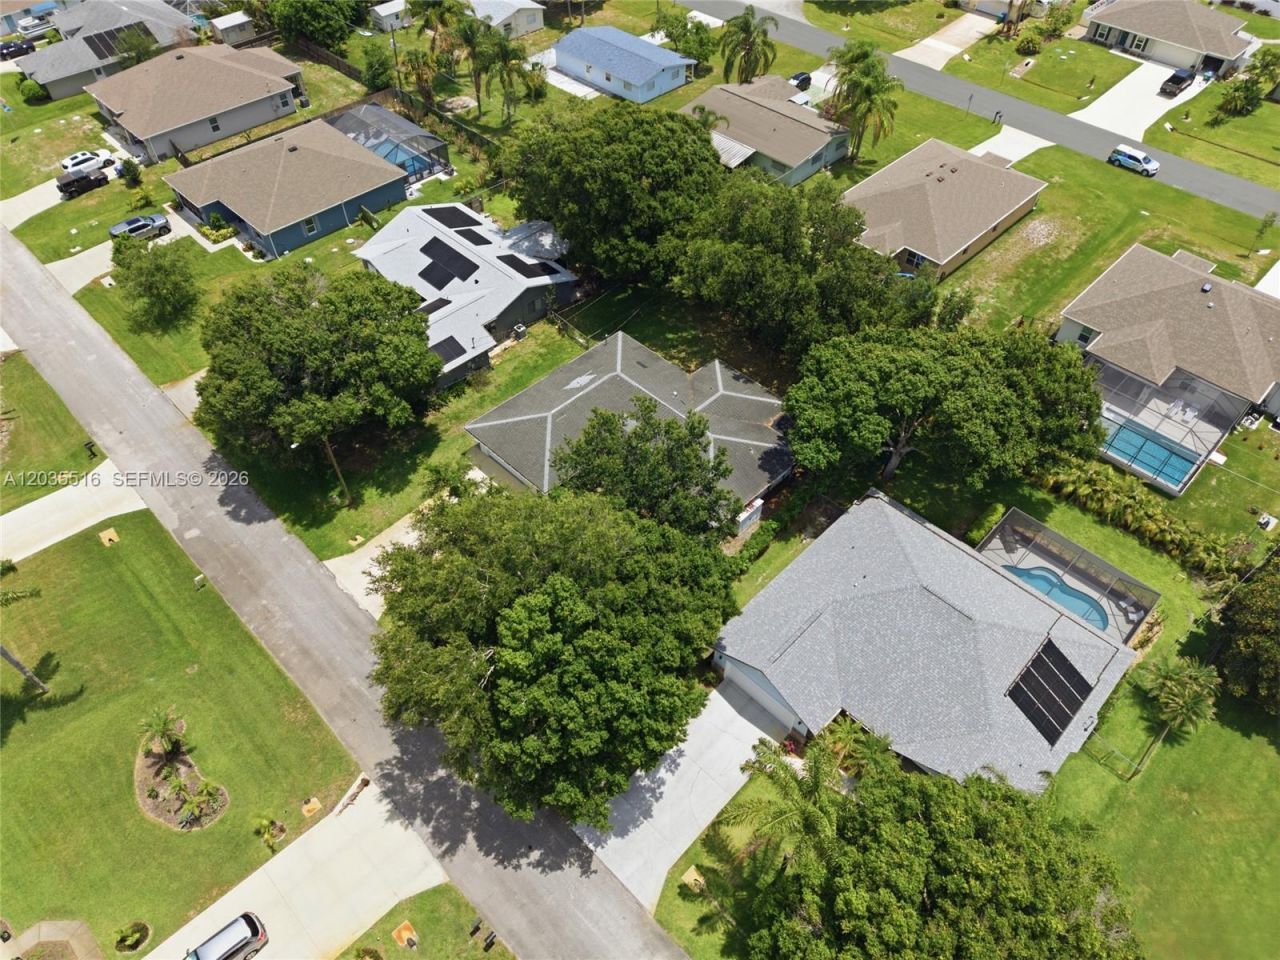
642 Nobles St, Sebastian, FL 32958 Photo
Contingent
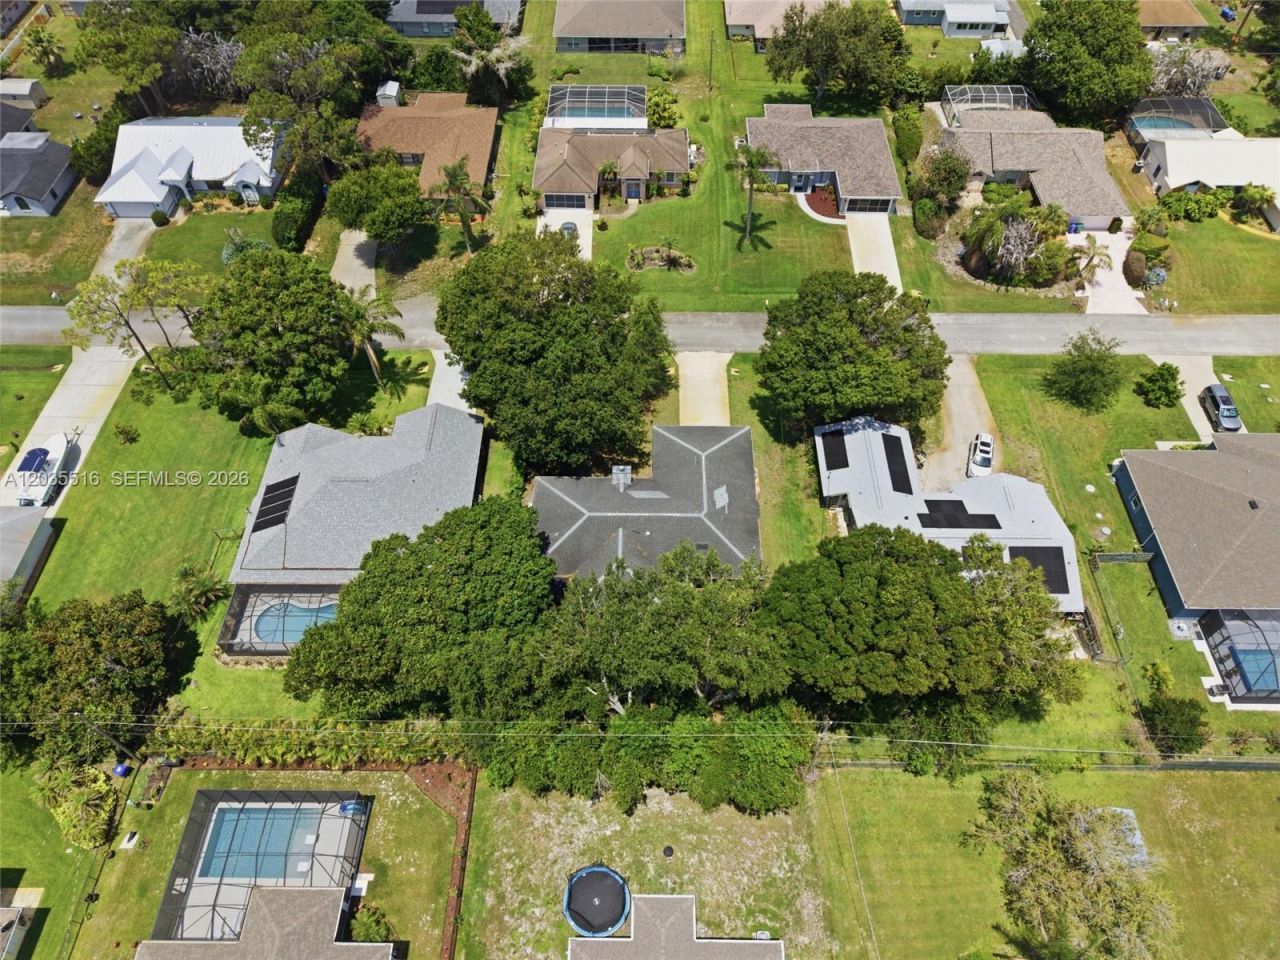
642 Nobles St, Sebastian, FL 32958 Photo
Contingent
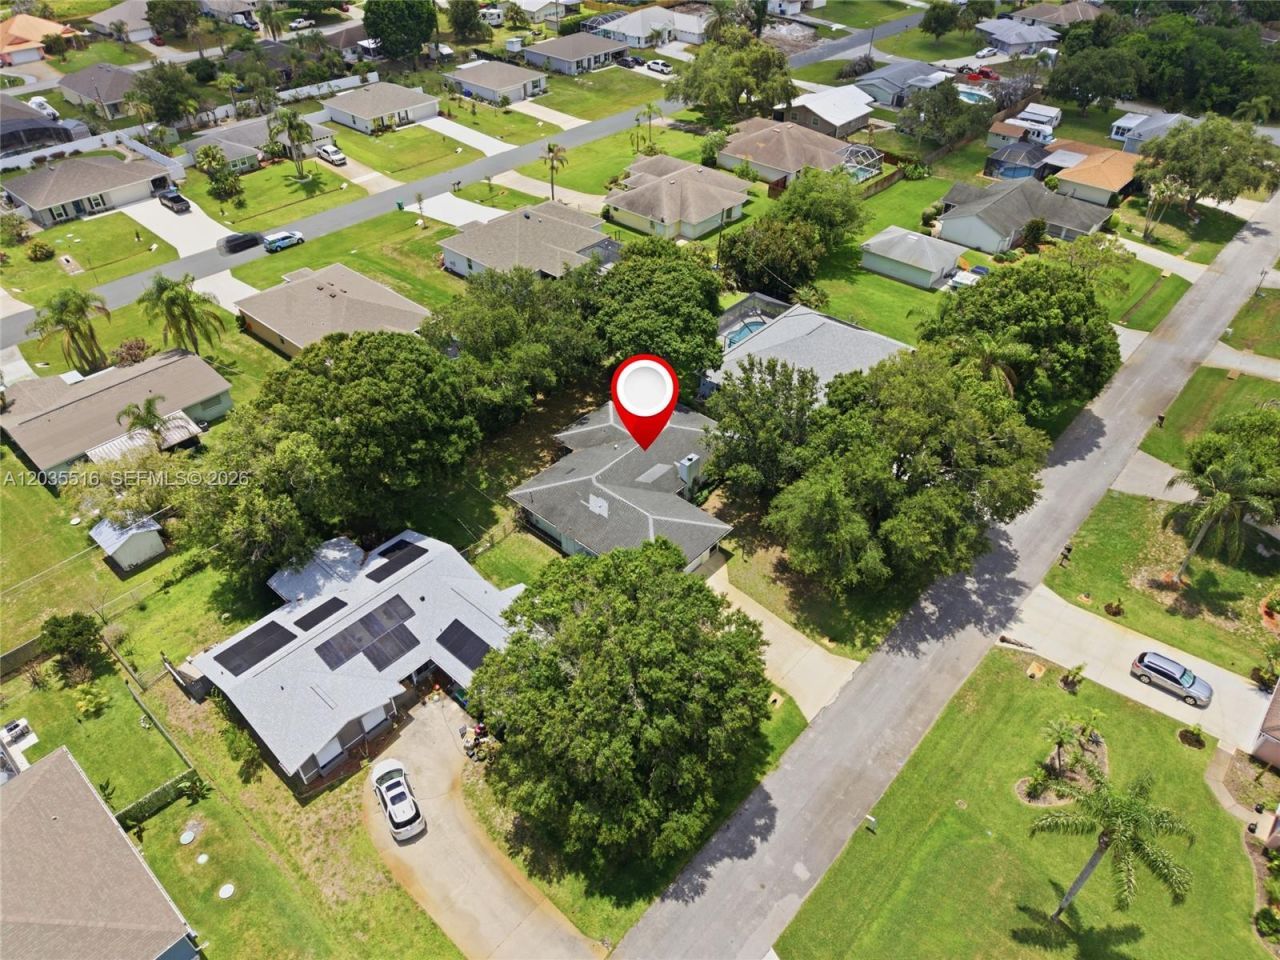
642 Nobles St, Sebastian, FL 32958 Photo

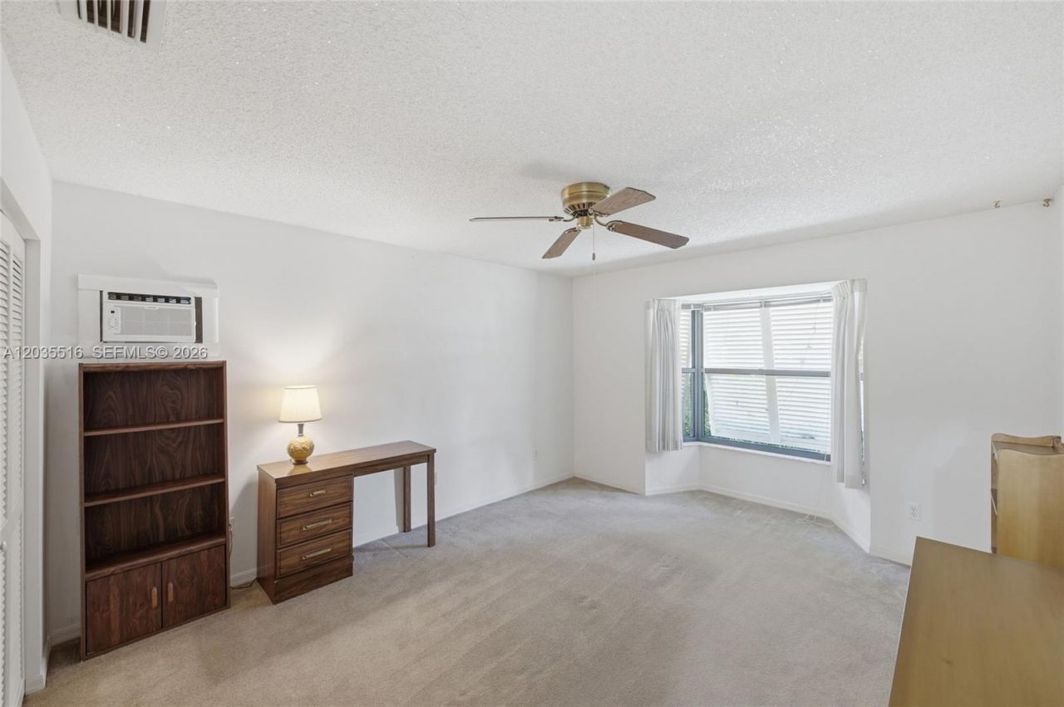
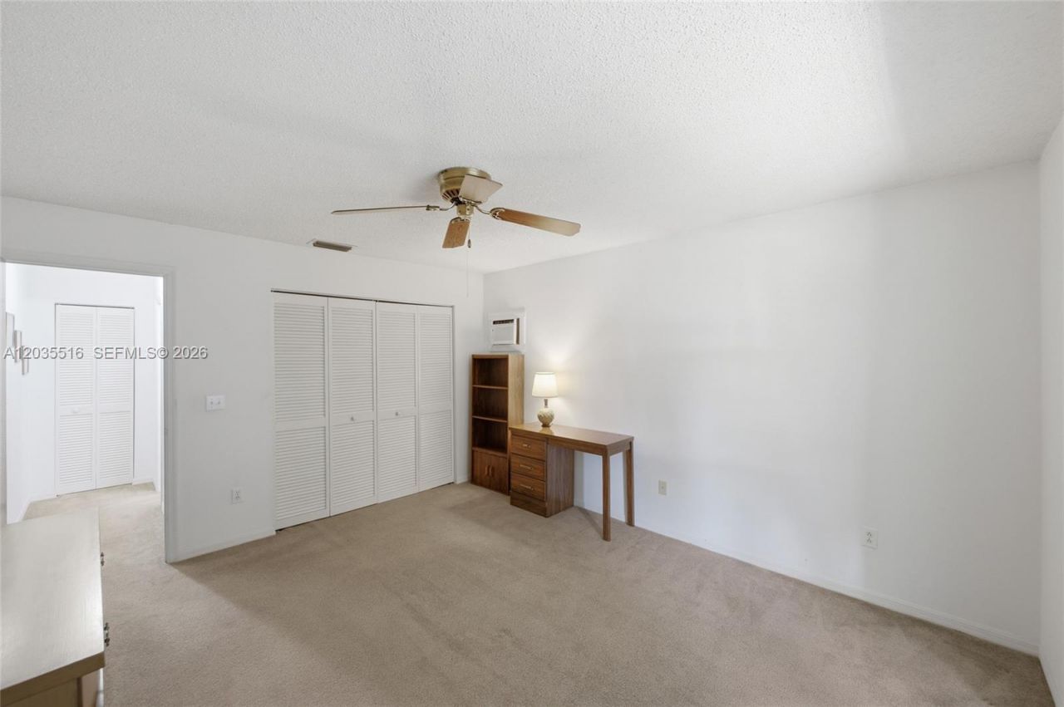
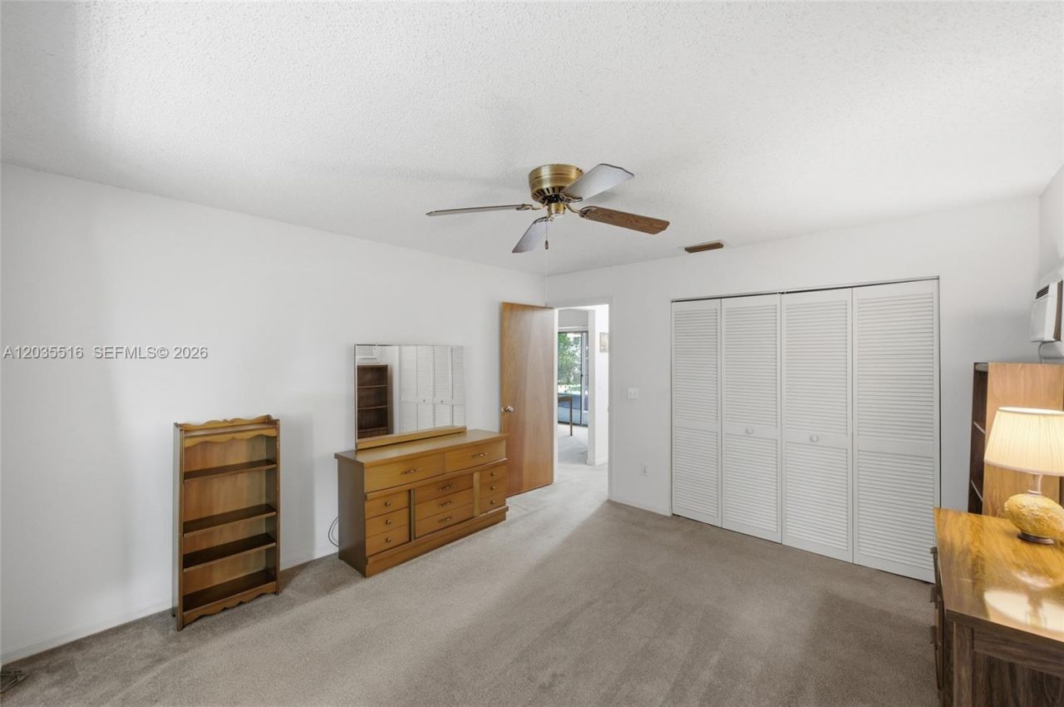
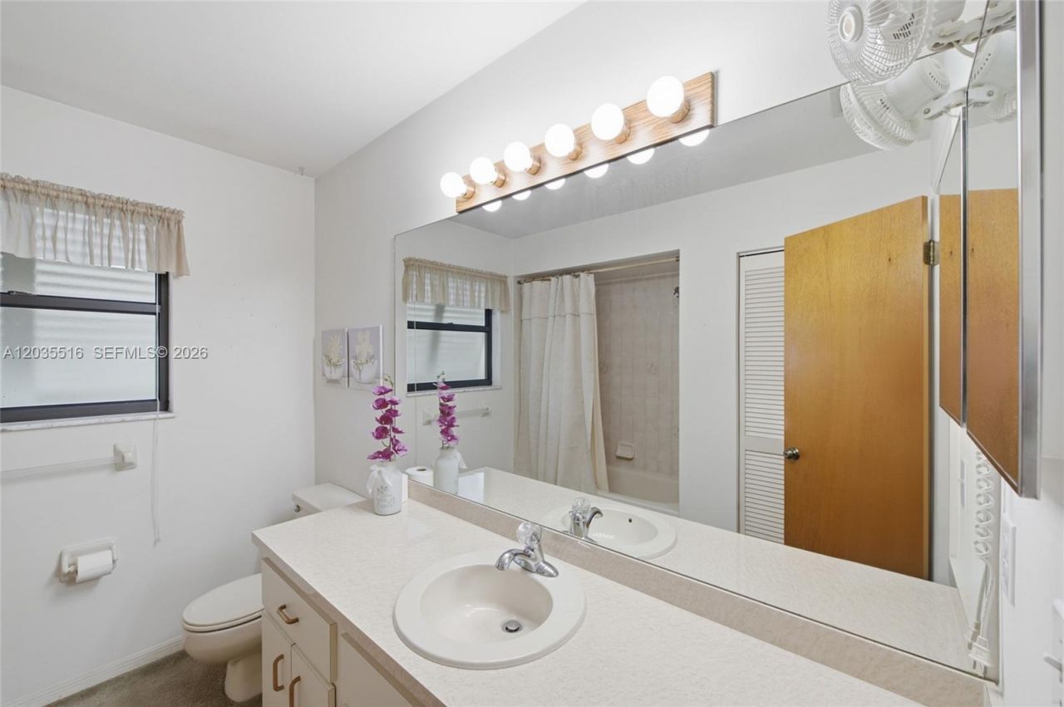
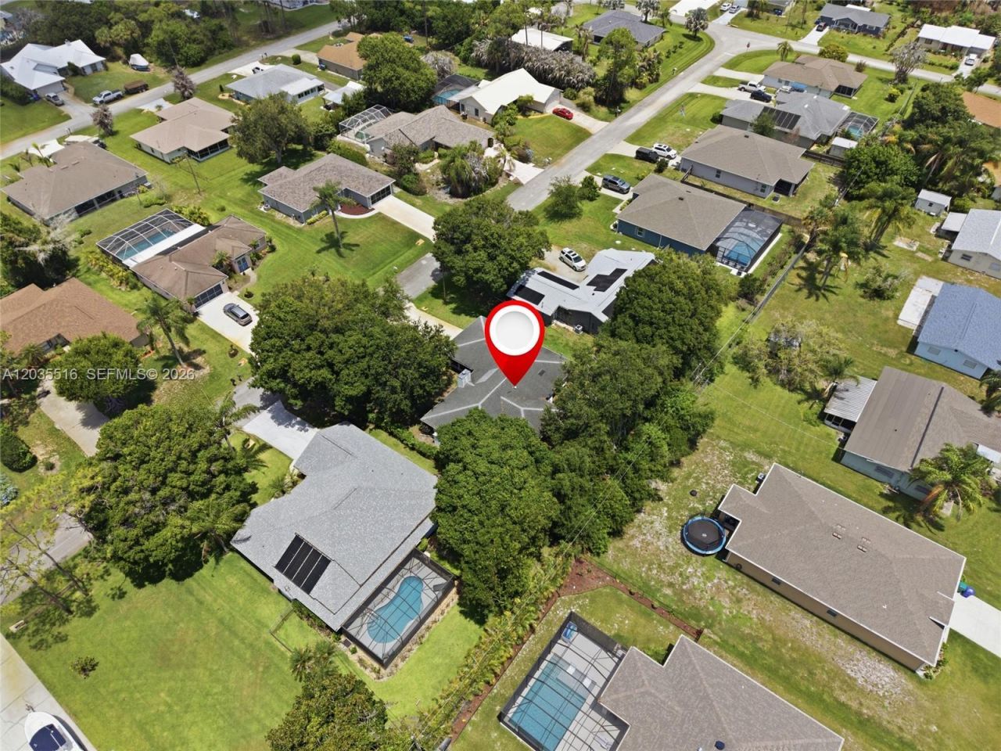
43 Total Photos [Click to View All]

642 Nobles St Sebastian, FL 32958
$275,000
  • Beds
    2
  • Baths
    2 full
  • Total Square Feet
    1,641
  • Lot Size
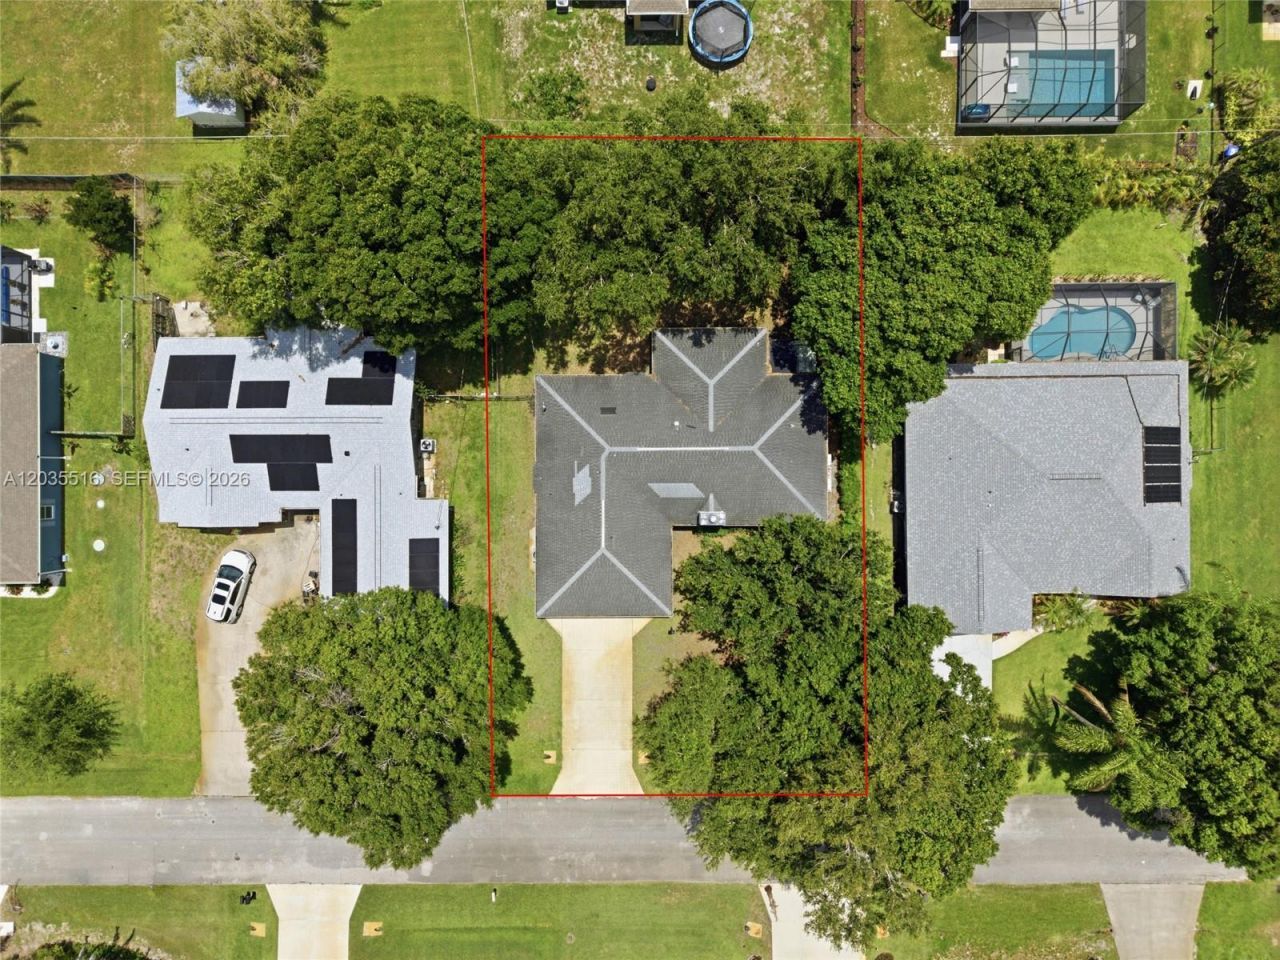
    0.23 acre(s)

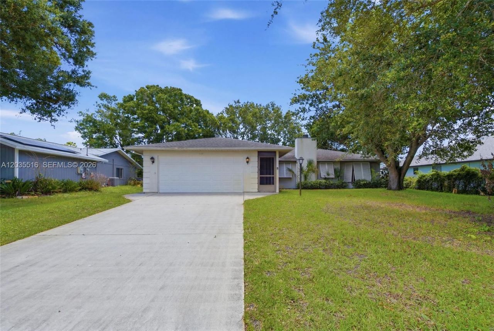
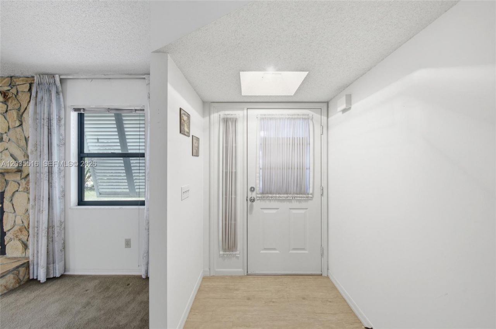
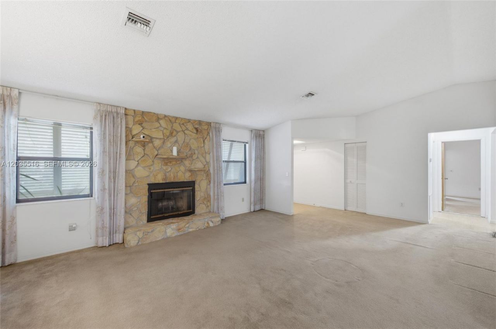
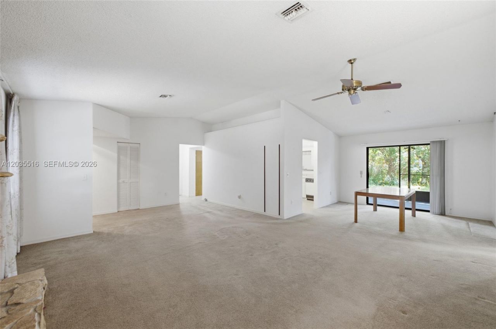
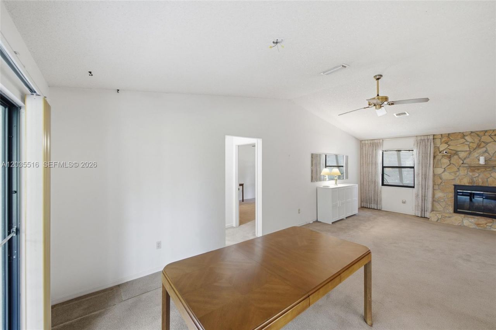
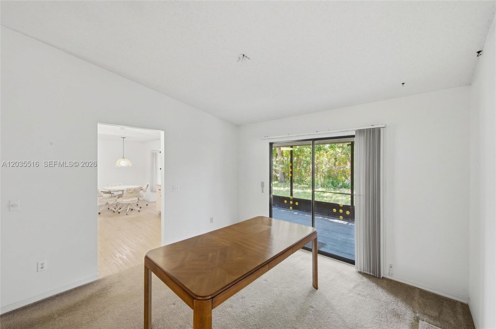
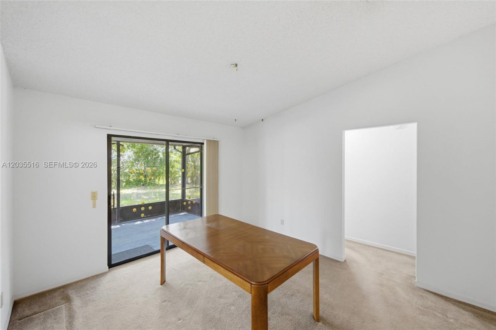
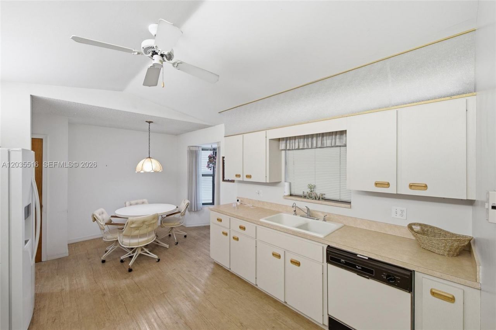
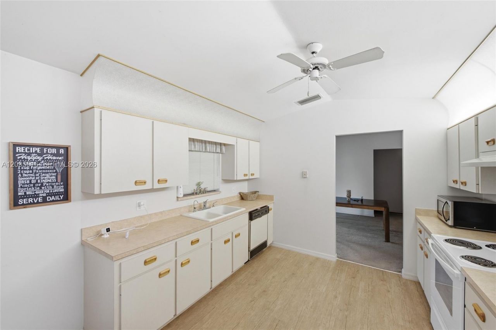
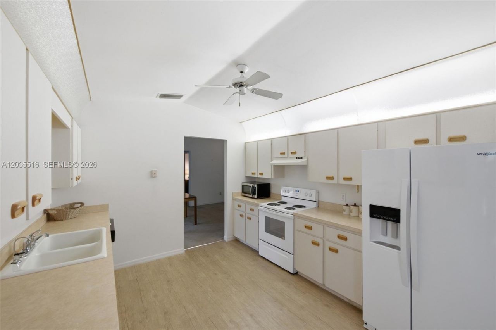
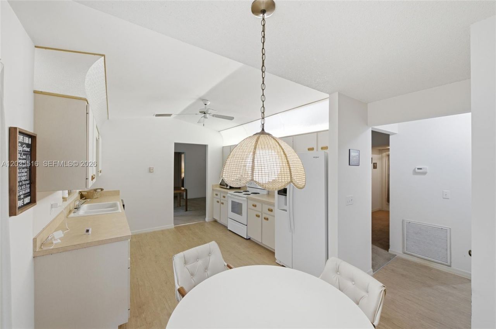
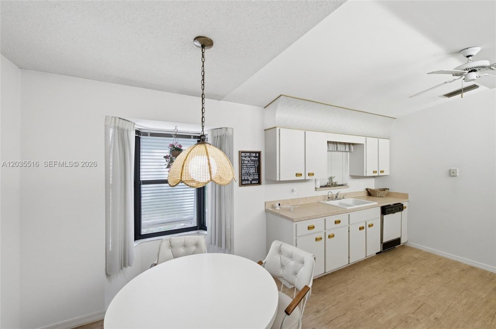
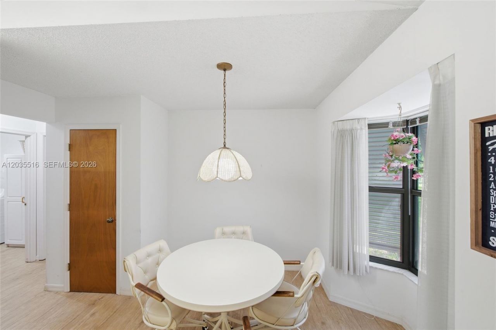
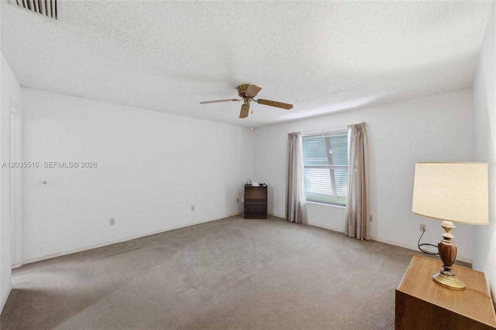
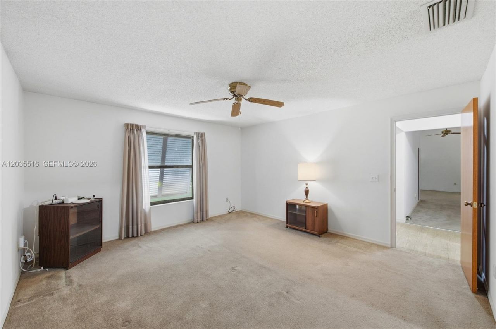
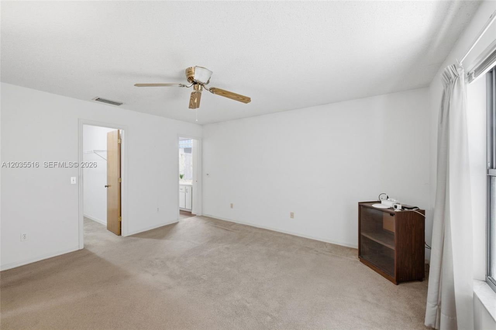
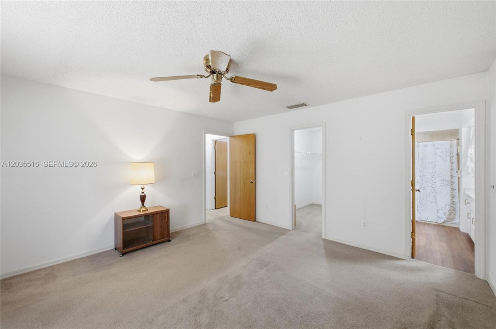
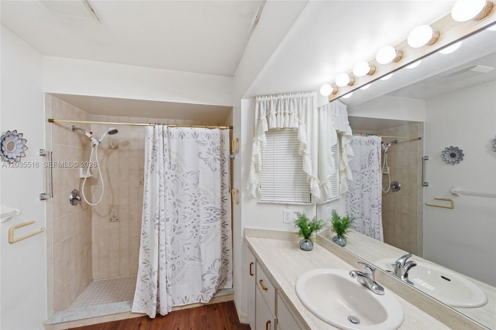
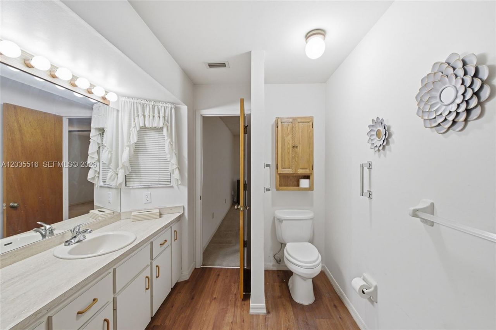
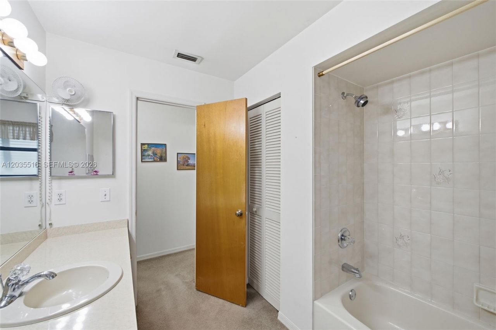
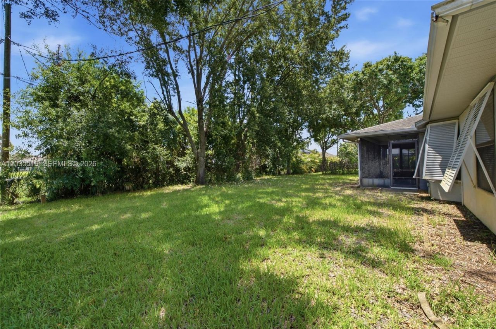
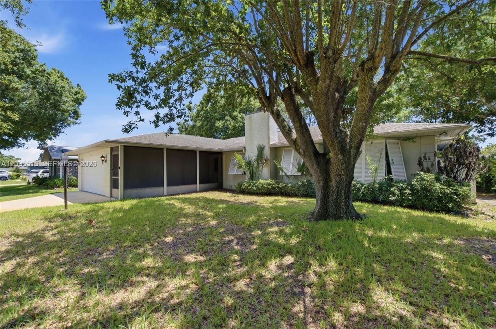
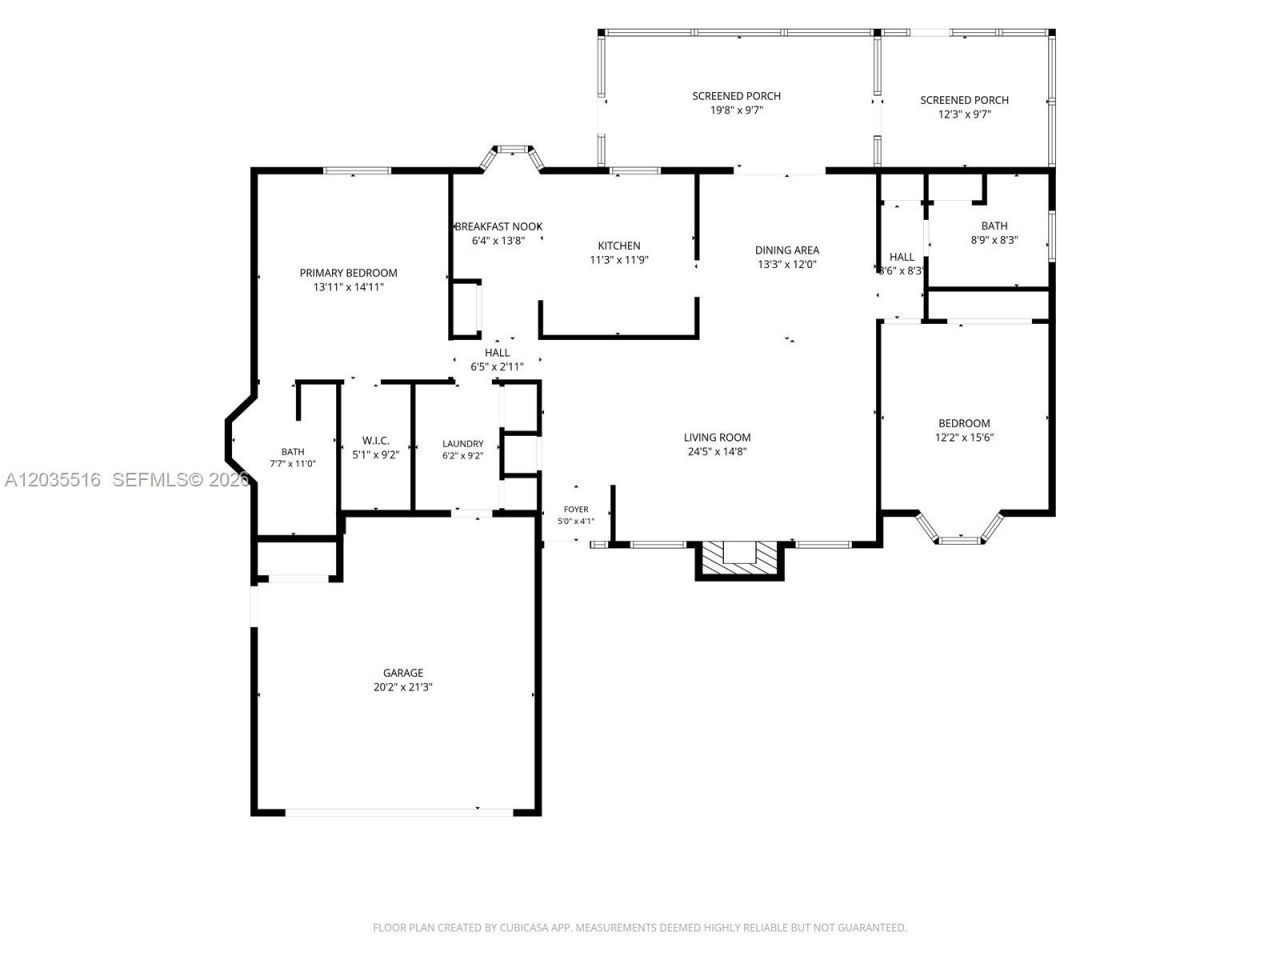
Welcome To This 2-Bed/2-Bath Home W/ 2-Car Garage Located In The Sought-After Sebastian! This Home Features Soaring Vaulted Ceilings With Abundance Of Natural Light. Spacious Living & Dining Area Is Anchored By A Stunning Natural Stone Fireplace. Large Open And Bright Eat-In Kitchen With A Breakfast Nook, Lots Of Cabinets And Storage, Large Pantry, And Newer Whirlpool White Appliances. Primary Bedroom Offers A Ceiling Fan, Spacious Walk-In Closet, & Views Of The Backyard. Primary Bathroom Showca...

View More

Property Summary

MLS Number: A12035516
Status: Contingent
Days on Market: 34
Subdivision: SEBASTIAN HIGHLANDS UNIT
County: Indian River
Bedrooms: 2
Total Square Feet: 1,641
Price Per Sq. Ft.: $168
Style: Detached, One Story
New Constuction: No
Waterfront: No
Property Type: Residential - Single Family
Cooling: Ceiling Fan(s), Central Air, Electric
Fenced: Yes
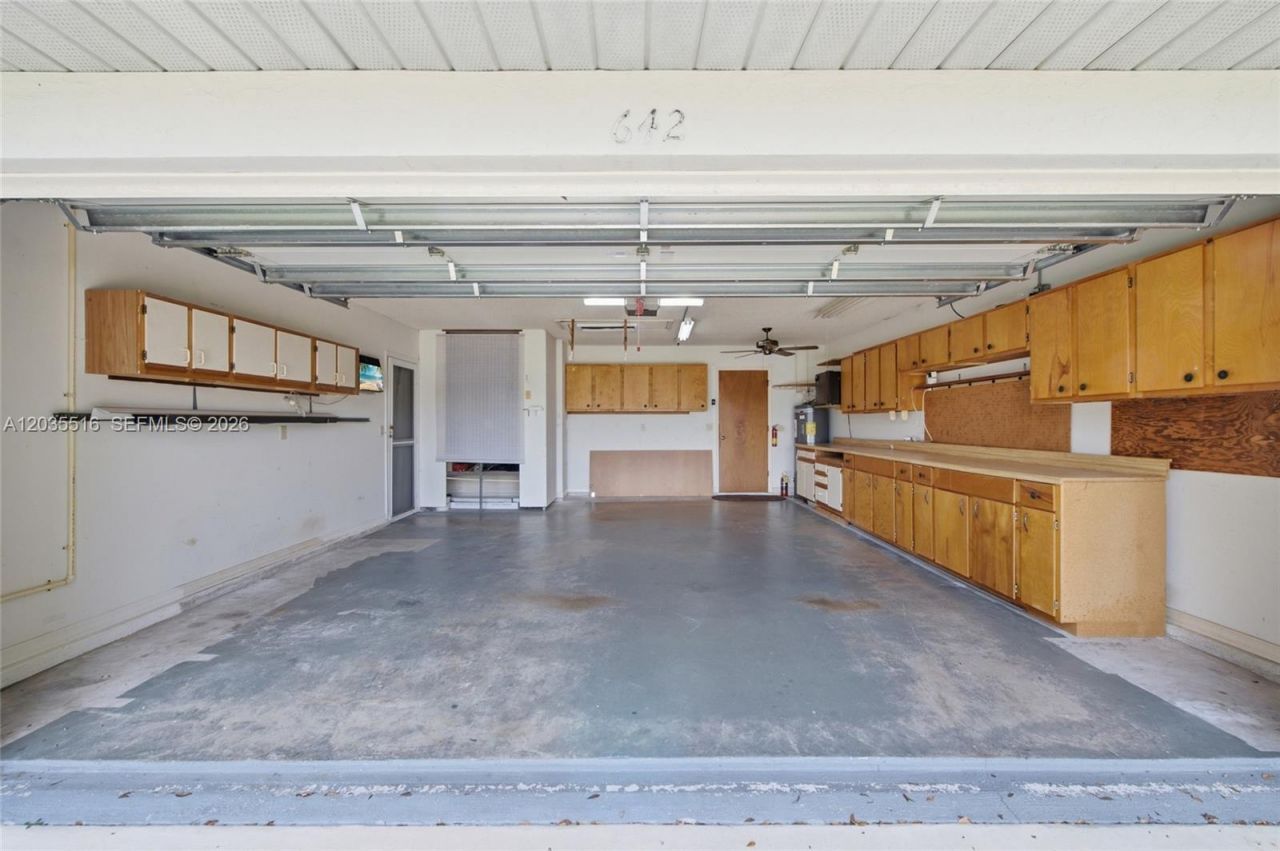
Garage: 2 car attached
Heating: Central, Electric
Lot Size: 0.23 Acres
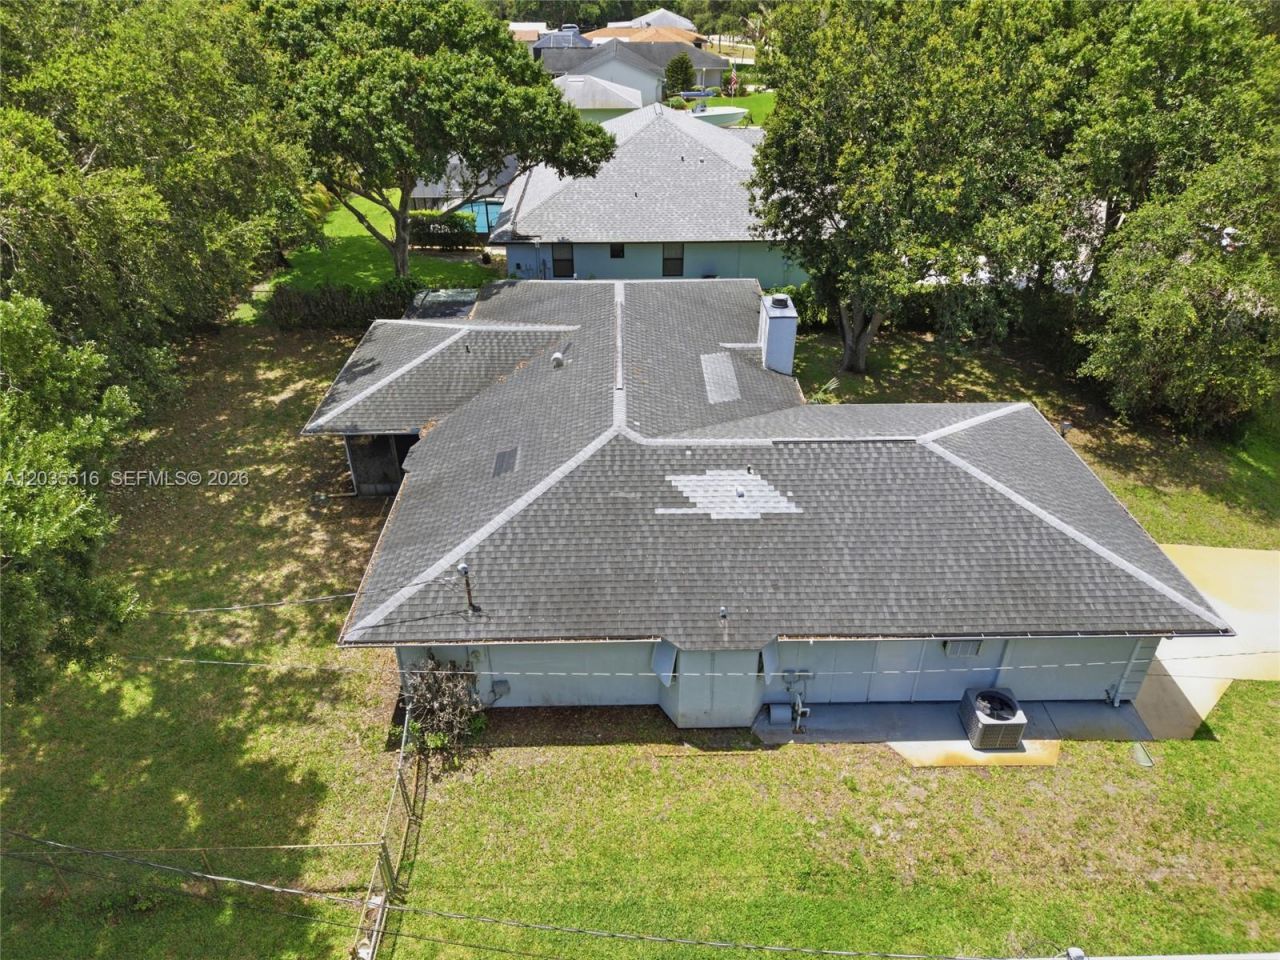
Roof Type: Shingle
Year Built: 1987
Taxes: $5,037

Featured Amenities

First Floor Entry
Pantry
Split Bedroom
Vaulted Ceiling(s)
Walk-In Closet(s)
Attic
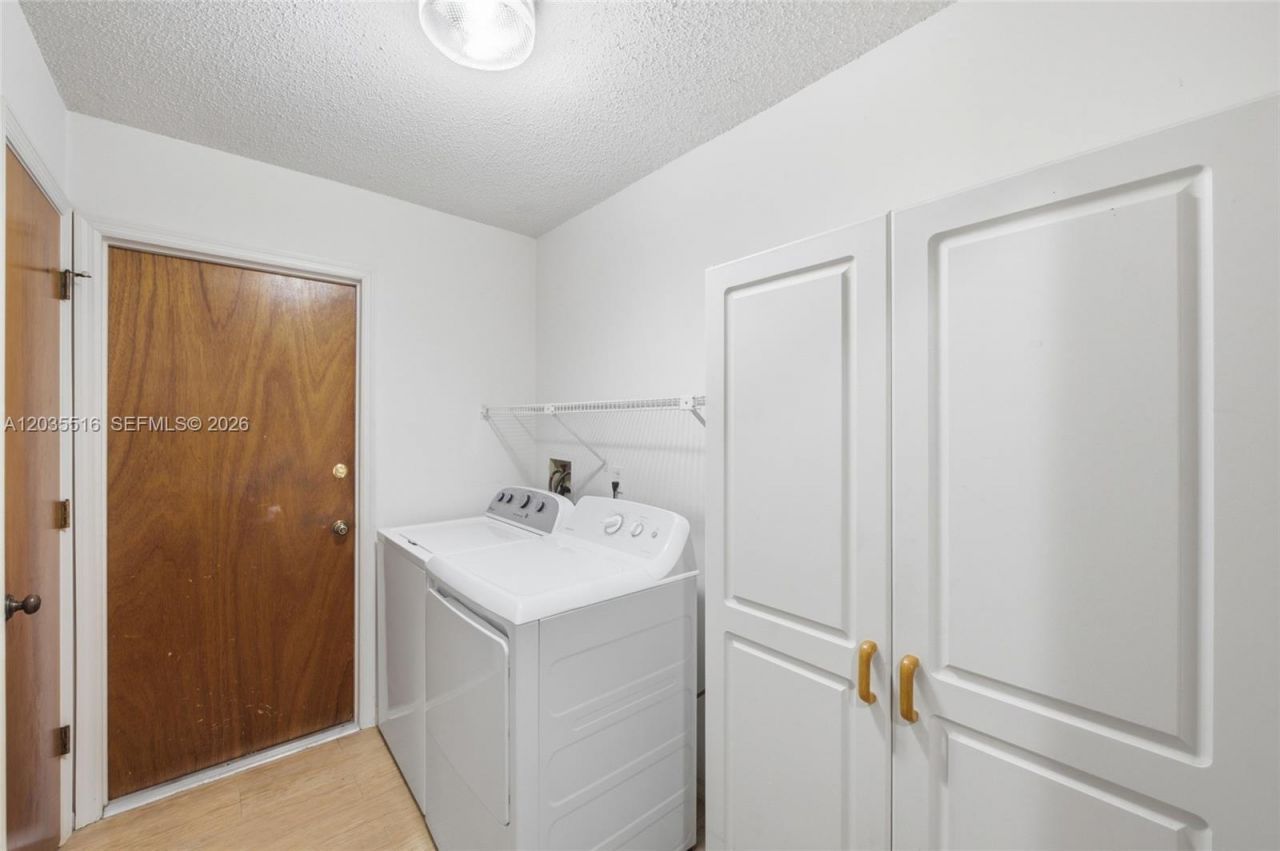
Utility Room/Laundry
Workshop

Property Details

Appliances: Dishwasher, Dryer, Electric Range, Electric Water Heater, Microwave, Refrigerator, Washer
Community Features: None
Crops Included Y/N: No
Days on Site: 34
Exterior: Frame With Stucco
Outdoor Features: Room For Pool
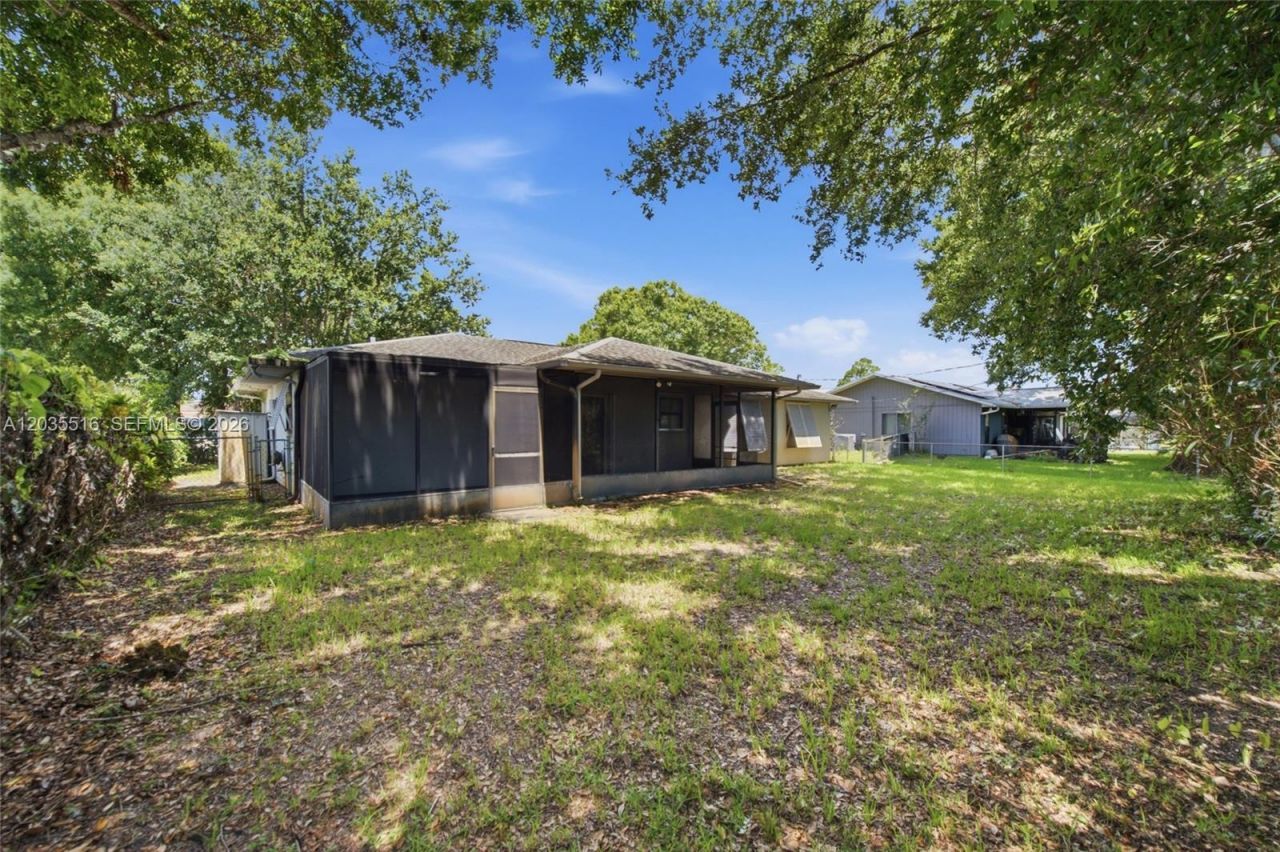
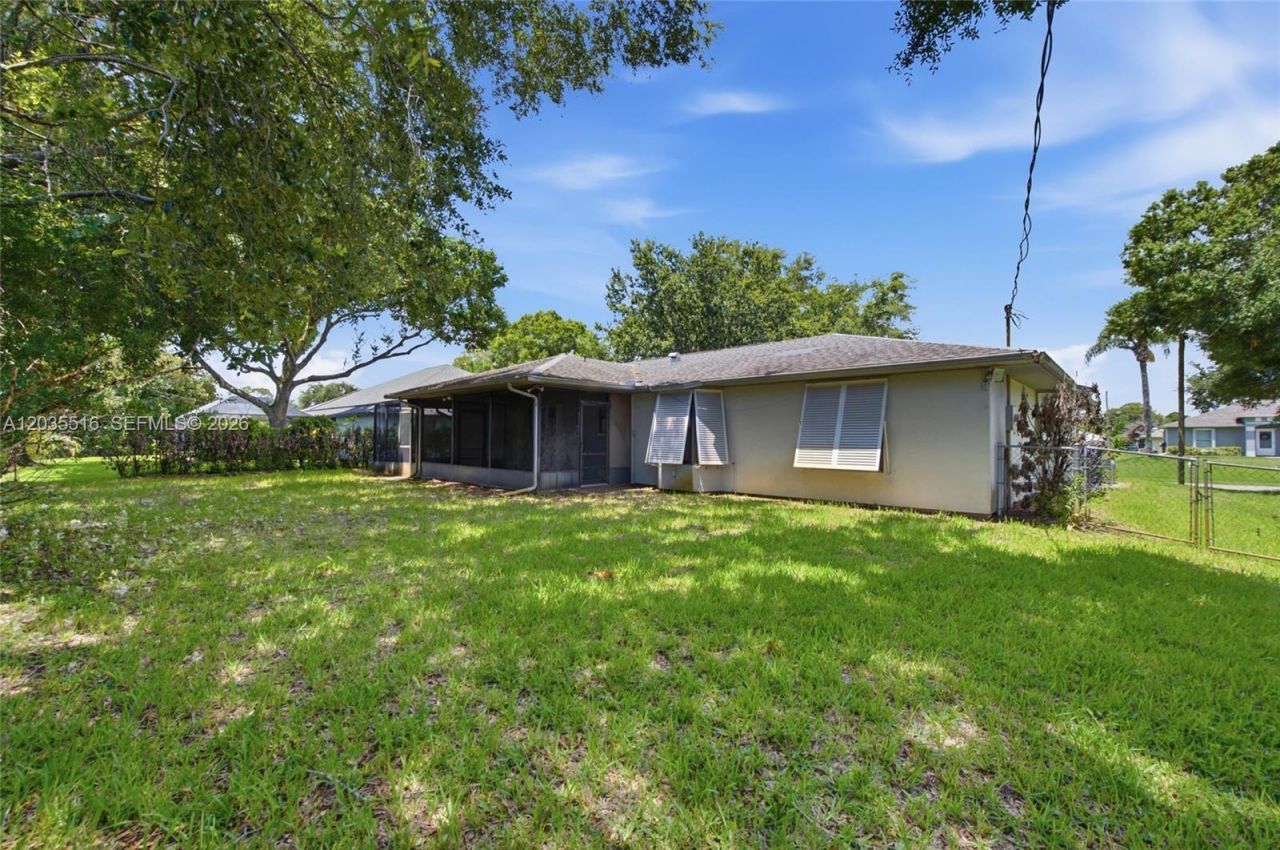
Fencimg: Fenced
Fireplace: Fireplace
Flooring: Vinyl
Home Style: Detached, One Story
Home Warranty Y/N: No
Laundry: Utility Room/Laundry
Lease Considered Y/N: No
Listing Terms: All Cash, Conventional
Lot: Less Than 1/4 Acre Lot
Other Equipment: Automatic Garage Door Opener
Parcel#: 31390700001499000004.0
Parking: Additional Spaces Available, Driveway
Parking Notes: Additional Spaces Available, Driveway
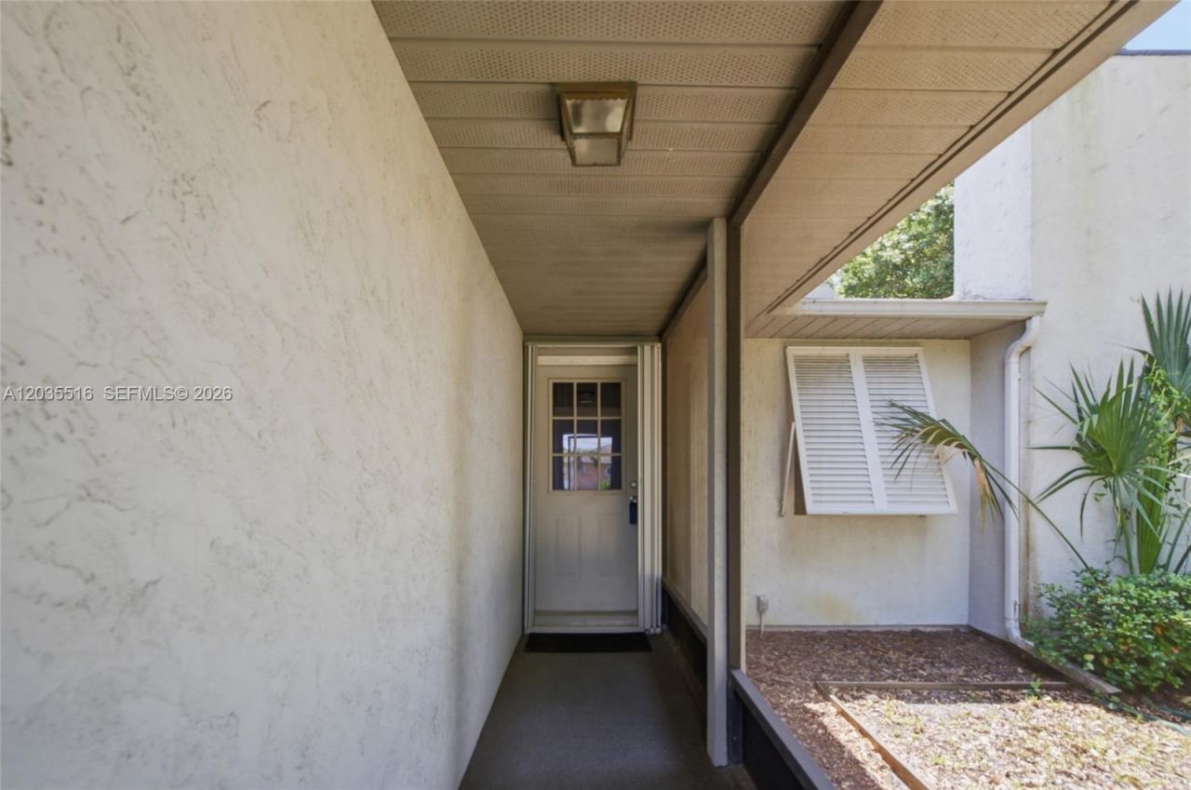
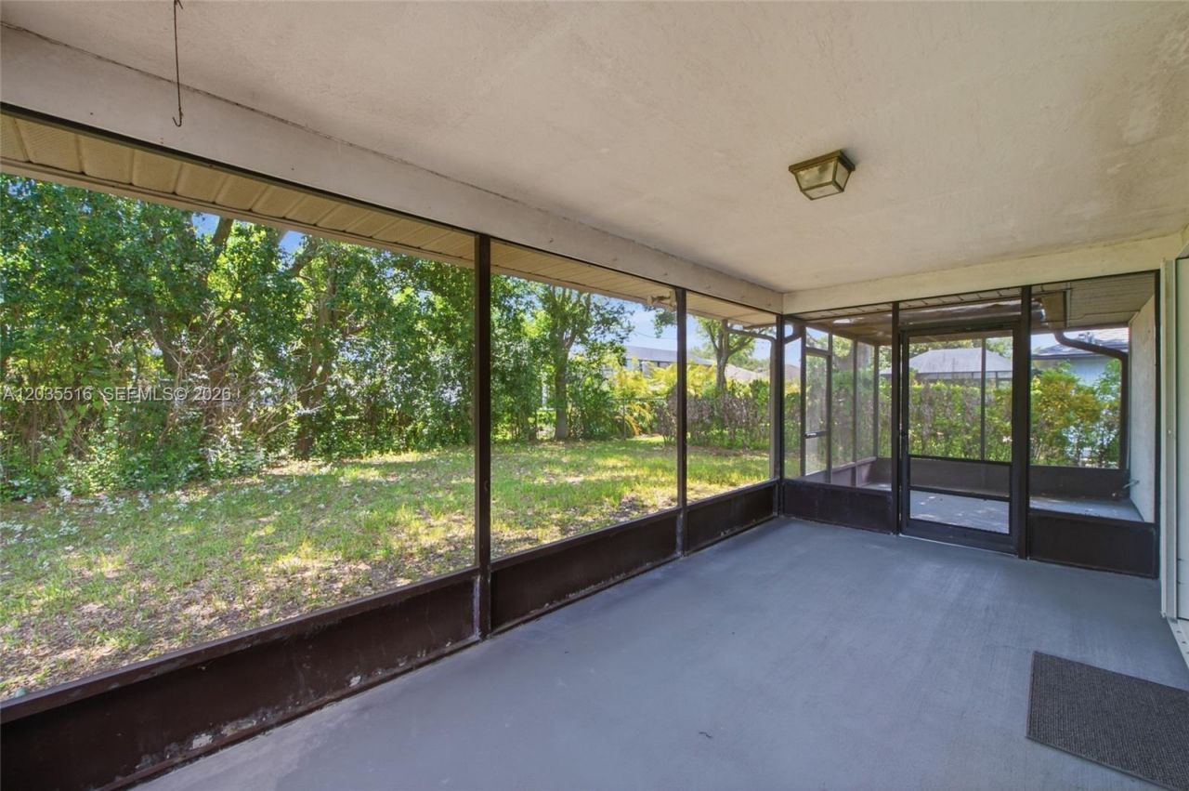
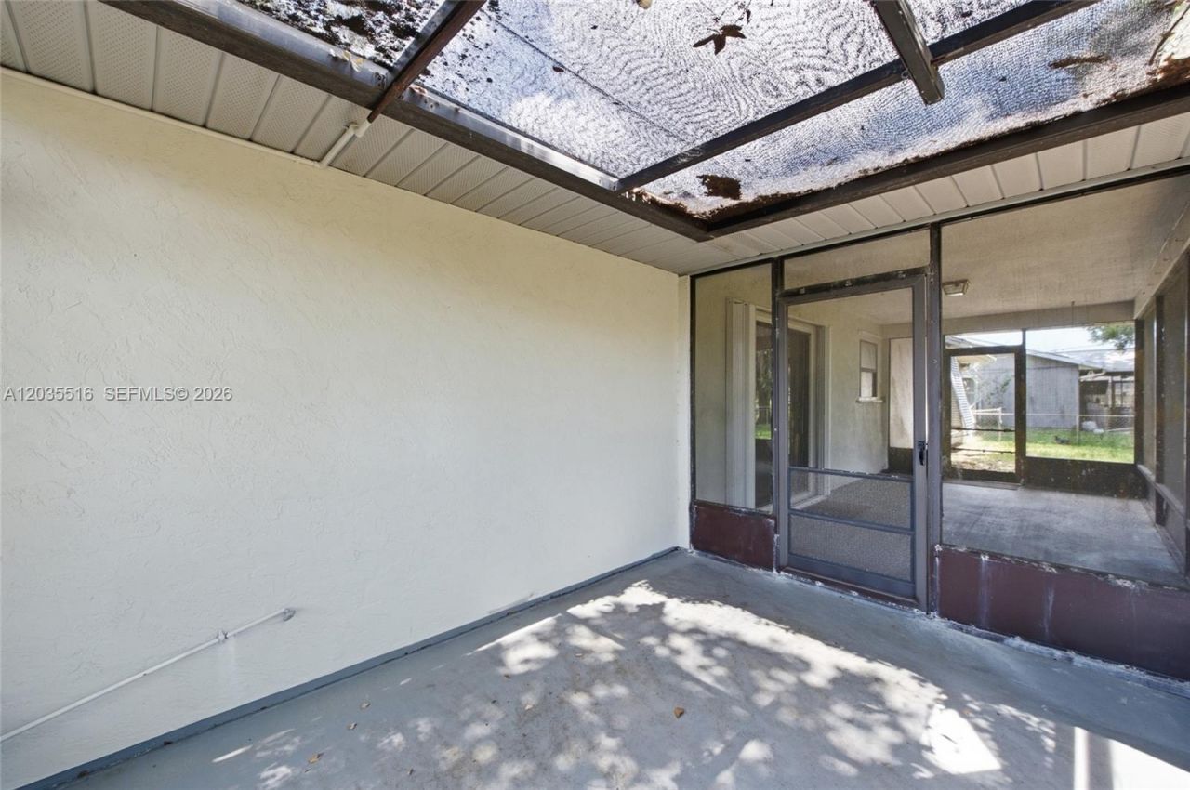
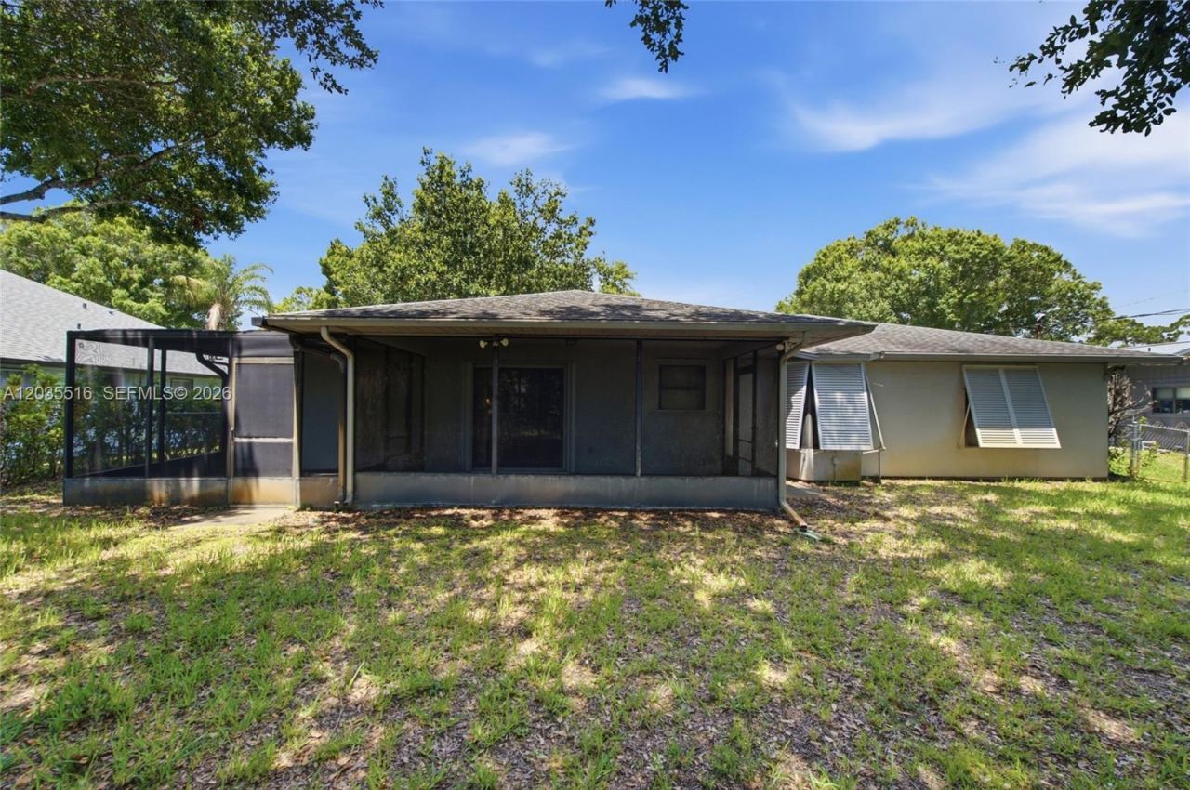
Patio/Porch: Patio, Screened Porch
Property Attached Y/N: No
Property Sub-Type: Single Family Residence
Sewer: Septic Tank
Special View Info: Garden
Swimming Pool: Yes
Water: Municipal Water
Window: Partial Panel Shutters/Awnings, Hurricane Shutters, Blinds, Drapes
Construction: Frame With Stucco

Local Schools

High School: Sebastian River
Middle School: Storm Grove
Elementary School: Sebastian

Neighborhood Information

Neighborhood Map

Neighborhood Hero

Neighborhood Highlights

Neighborhood Characteristics

Neighborhood Market Trend

Neighborhood Schools

Courtesy of

Agency Name: EXP Realty, LLC.
Agent Name: Damon Penn
Agency Phone: 954-281-9543

agent picture

Presented by

Agent Name: Daniel Gutt
Agent Phone: 786.683.8670
Agency Title: The Keyes Company
Request Info

IDX logo

Daniel Gutt
keyes.com
Agent Cell:
786.683.8670
Office Phone:
786.671.0930

Mortgage Calculator

%
years/fixed
yearly
yearly (est.)

Estimated Payment

$ 1,850.25 Principal & Interest $1,350.29 Property Tax $419.75 Homeowner's Insurance $80.21
Mortgage Logo

Login to My Keyes Account

Pixel